SIGN UP Login/Register
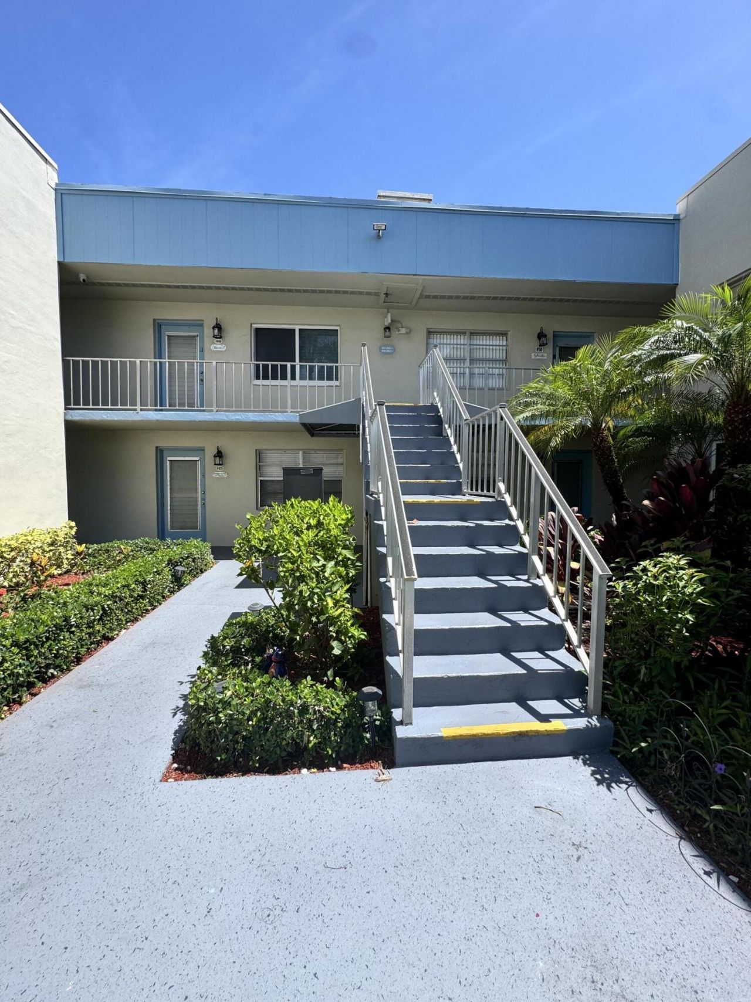
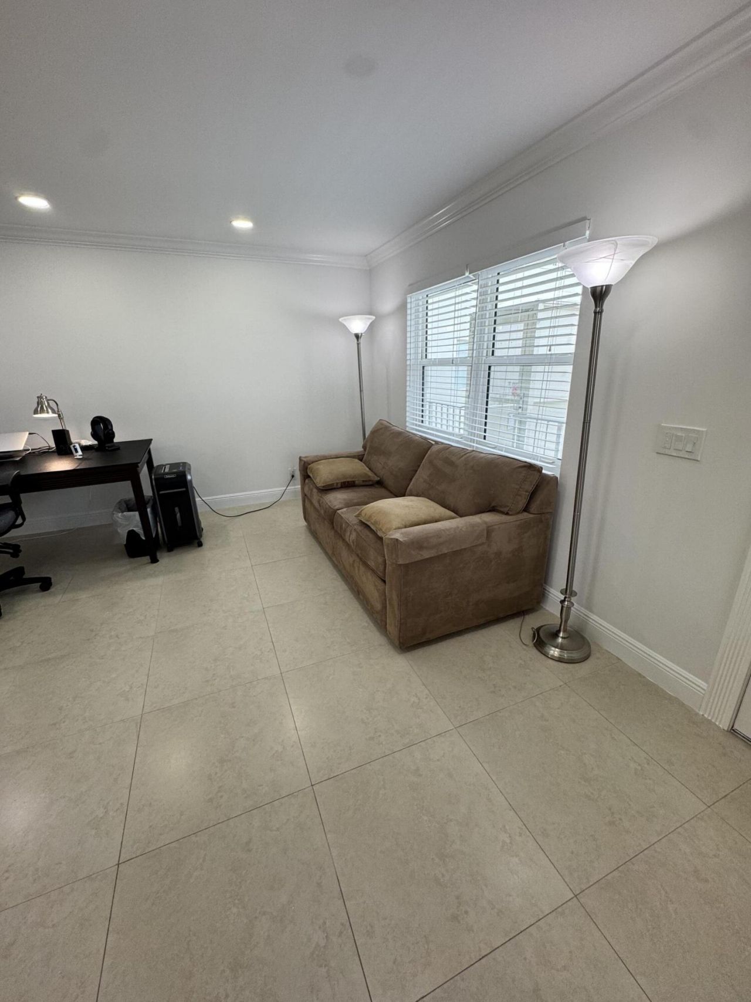
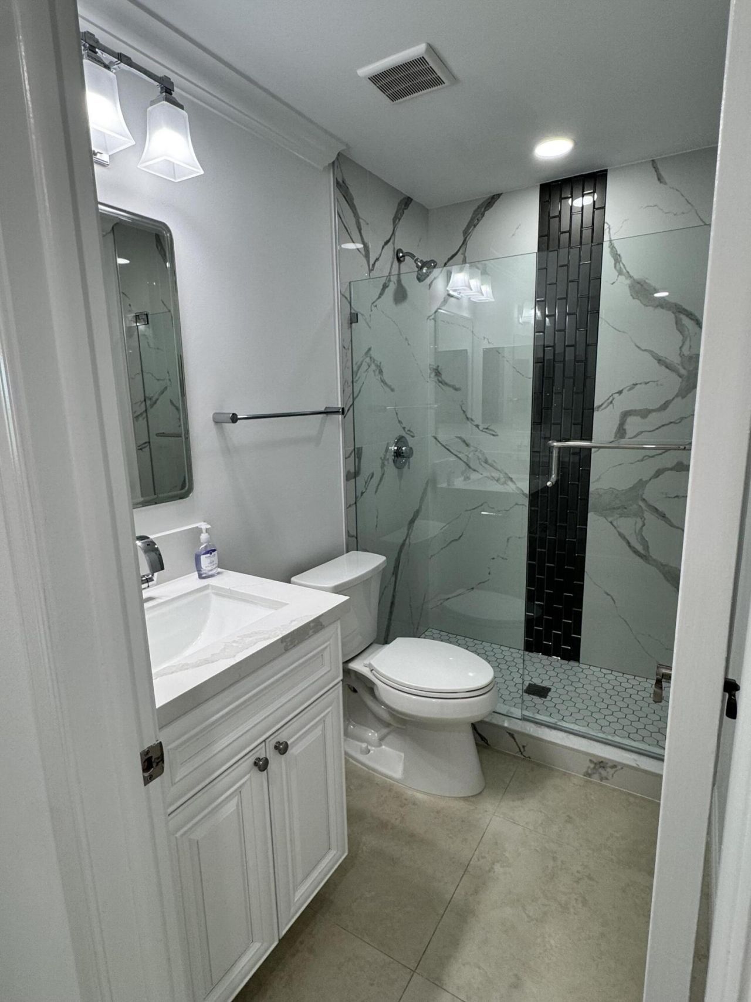
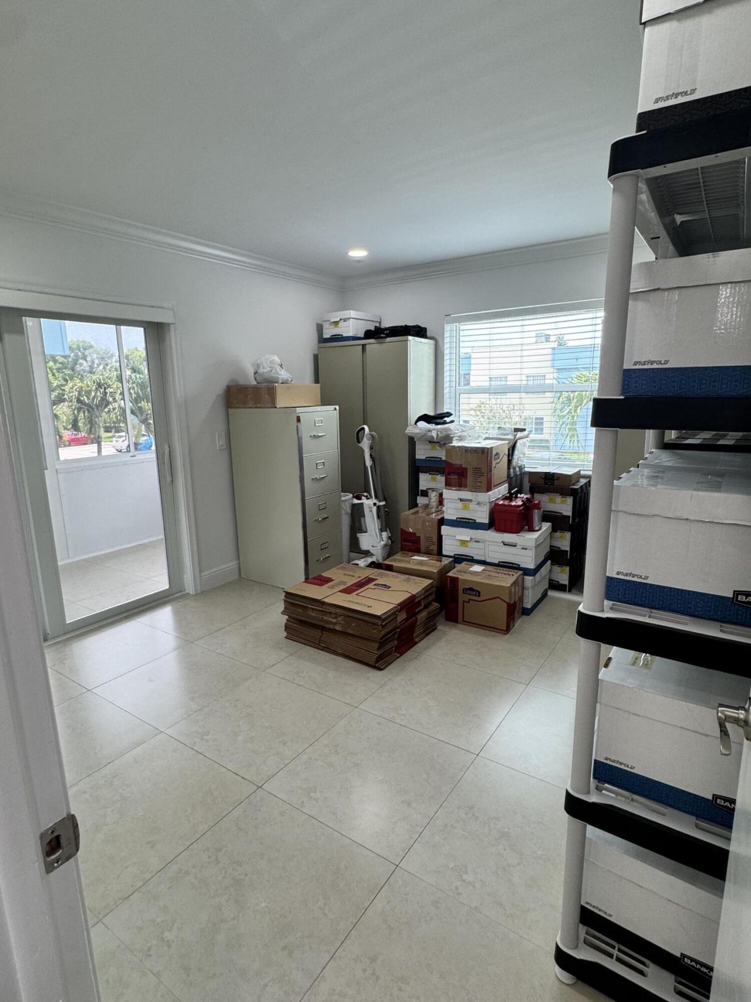
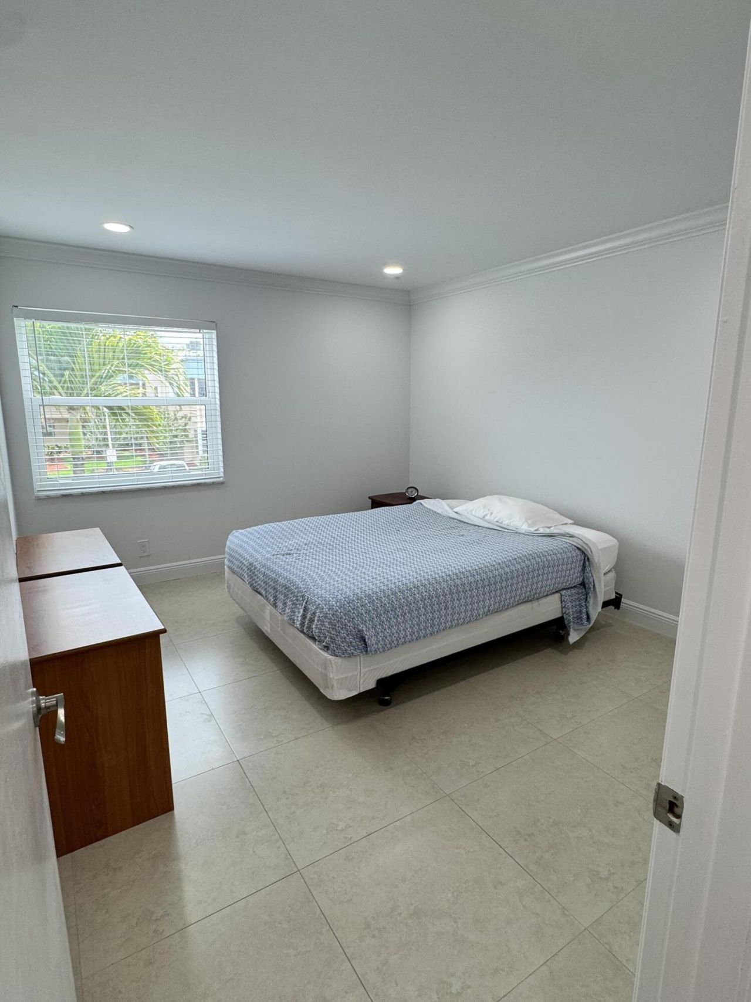
852 Flanders R S, Unit R, Delray Beach, FL 33484 Photo

11 Total Photos [Click to View All]

852 Flanders R S, R Delray Beach, FL 33484
$135,000
  • Beds
    2
  • Baths
    2 full
  • Total Square Feet
    1,028

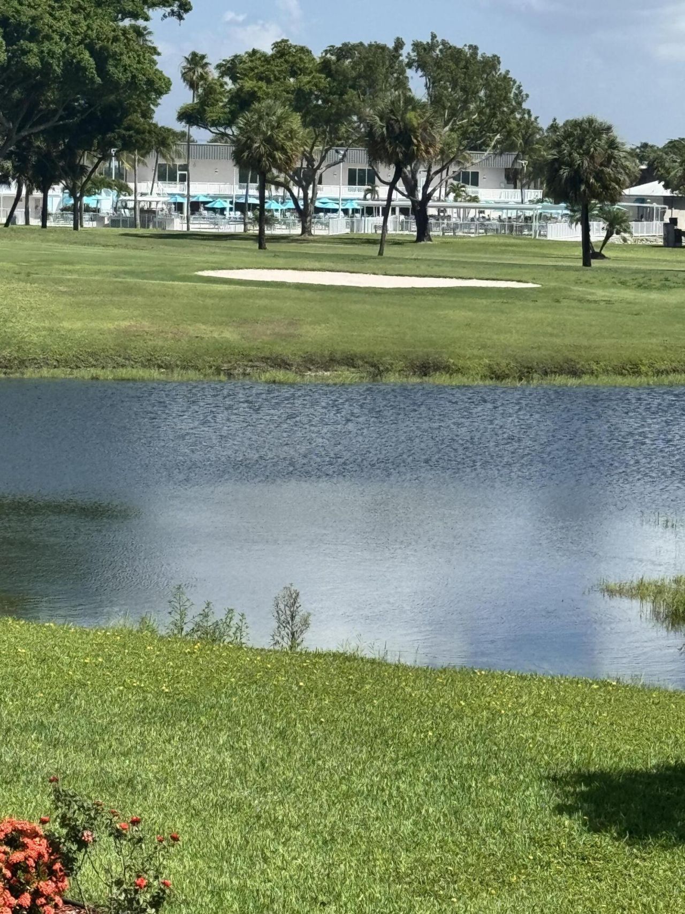
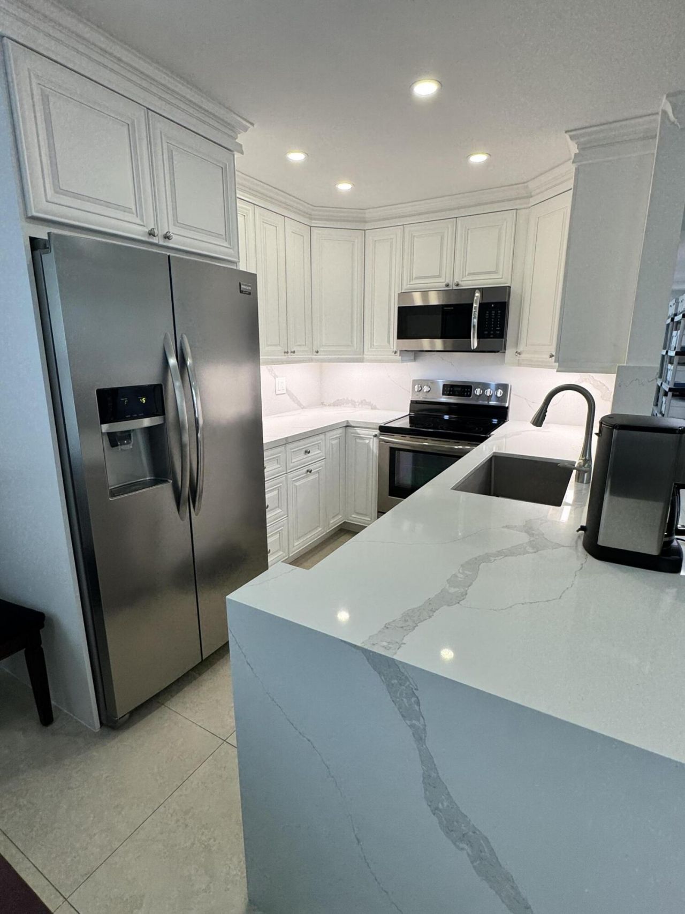
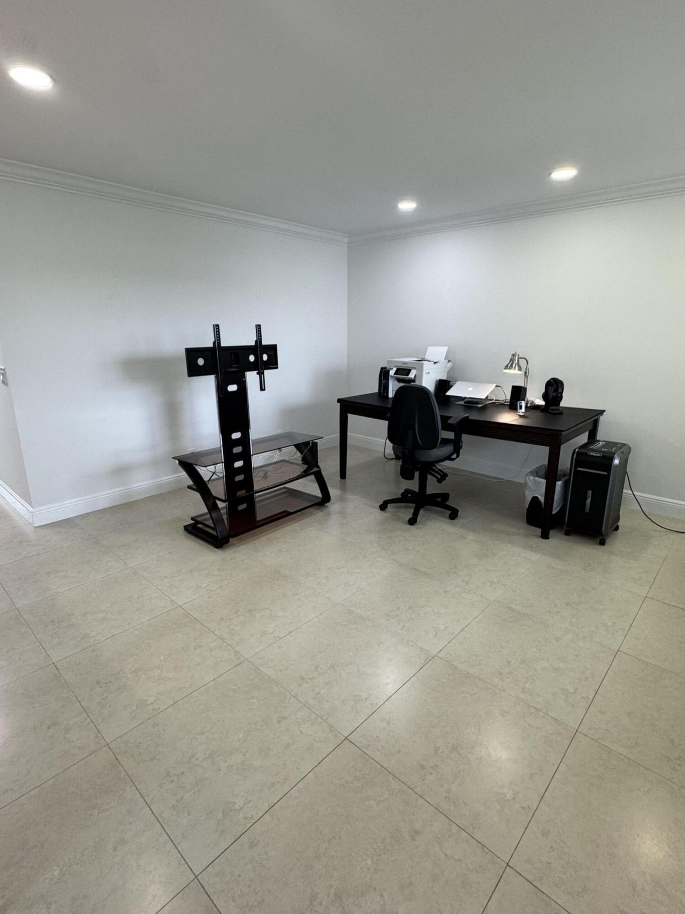
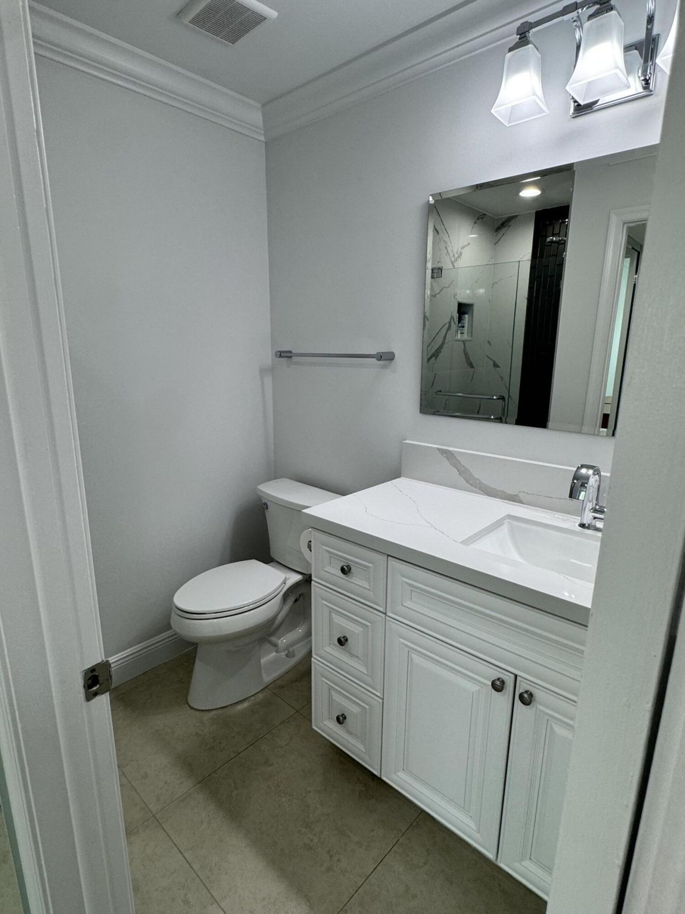
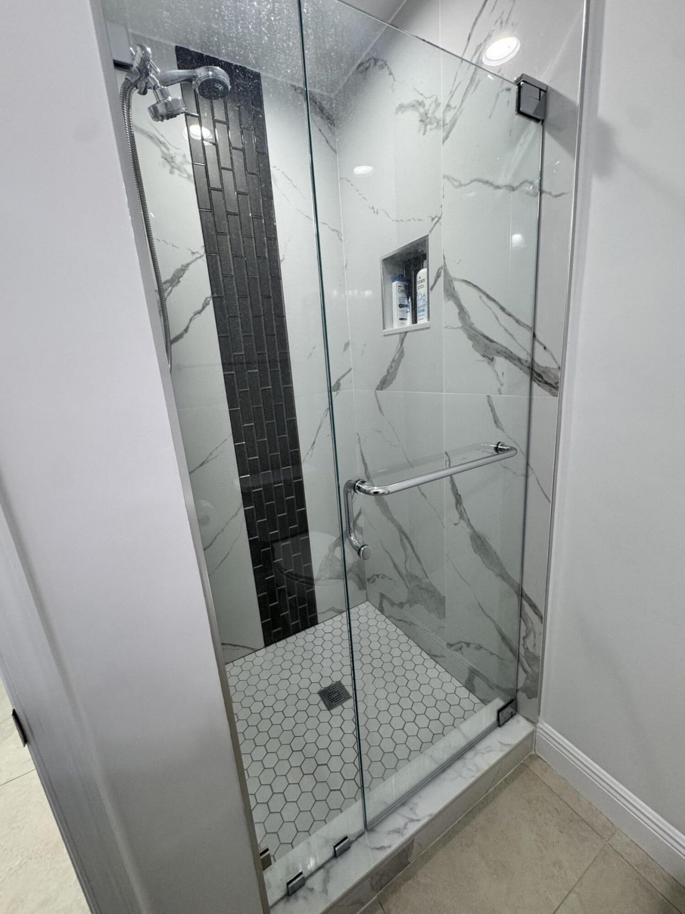
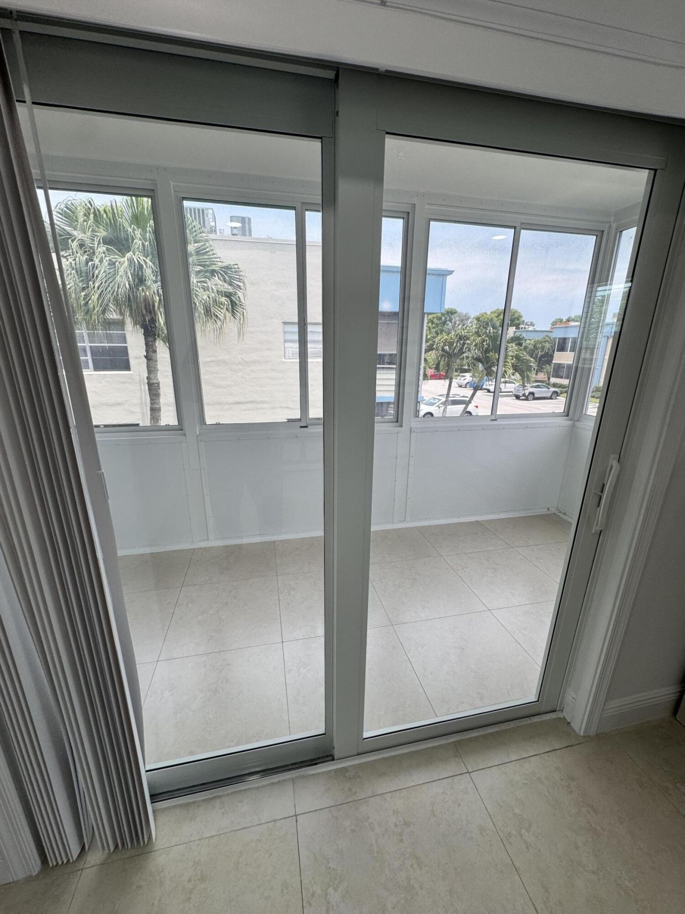
Completely upgraded two-bedroom, two-bathroom condominium located in Kings Point Flanders. Newer A/C, Newer Hot Water Heater, Impact Glass. Located right by the lift. The owner thought of everything to the last detail. Freshly painted. Completely upgraded kitchen and bathrooms, Schedule your appointment to see it today.

Property Summary

MLS Number: B26045791
Status: Active
Days on Market: 9
Subdivision: KINGS POINT FLANDERS CONDOS
County: Palm Beach
Bedrooms: 2
Total Square Feet: 1,028
Price Per Sq. Ft.: $131
New Constuction: No
Waterfront: No
Property Type: Residential - Condominium
Cooling: Electric
Heating: Electric
Roof Type: Other
Stories: 2.0
Taxes: $1,087
Year Built: 1978
HOA Fee: $816/ Monthly

Featured Amenities

None
Fitness Center
Game Room
Pool
Cafe/Restaurant
Community Room
Courtesy Bus

Property Details

Appliances: Cooktop, Dishwasher, Electric Range, Ice Maker, Microwave, Refrigerator, Washer, Electric Cooktop, Range, Freezer
Association Fee Includes: Maintenance Grounds, Elevator, Roof Repairs, Recreation Facility
Days on Site: 9
Exterior: CBS
Flooring: Ceramic Tile, Tile
Furnished: Unfurnished
Laundry: Outside
Parcel#: 00424622100188520
Parking: Assigned, Guest
Parking Notes: Assigned, Guest
Pets Allowed: No
Restrictions: Buyer Approval Required, No Smoking, Parking - No Boat, Parking - No Commercial Vehicles, Parking - No R
Sewer: Public Sewer
SQFT Living: 920
Structure Type: Multi Family
Total Rooms: 3
Utilities: Electricity Available, Water Available
Water: Public
Waterfront Features: None
Windows: Other
Construction: CBS

Local Schools

High School: Spanish River
Middle School: Carver Community
Elementary School: Orchard View

Neighborhood Information

Neighborhood Map

Neighborhood Hero

Neighborhood Highlights

Neighborhood Characteristics

Neighborhood Market Trend

Neighborhood Schools

Courtesy of

Agency Name: Mangrove Realty Inc
Agent Name: Stacey I Peleg
Agency Phone: 561-637-4559

agent picture

Presented by

Agent Name: David Chirico
Agent Phone:
Agency Title: Illustrated Properties
Request Info

IDX logo

David Chirico
ipre.com
Agent Cell:
561.723.4600
Office Phone:
561.626.7000

Mortgage Calculator

%
years/fixed
yearly
yearly (est.)

Estimated Payment

$ 792.83 Principal & Interest $662.87 Property Tax $90.58 Homeowner's Insurance $39.38
Mortgage Logo

Login to My Illustrated Account

Pixel