SIGN UP Login/Register
715 SW Rustic Circle, Stuart, FL 34997 Photo

15 Total Photos [Click to View All]

715 SW Rustic Circle Stuart, FL 34997
$824,900
  • Beds
    3
  • Baths
    2 full
  • Total Square Feet
    2,883
  • Lot Size
    0.27 acre(s)

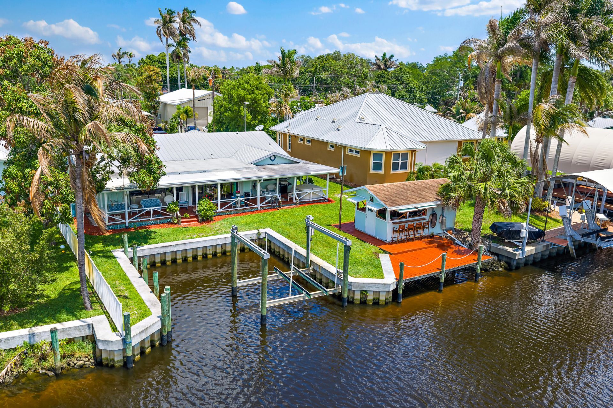
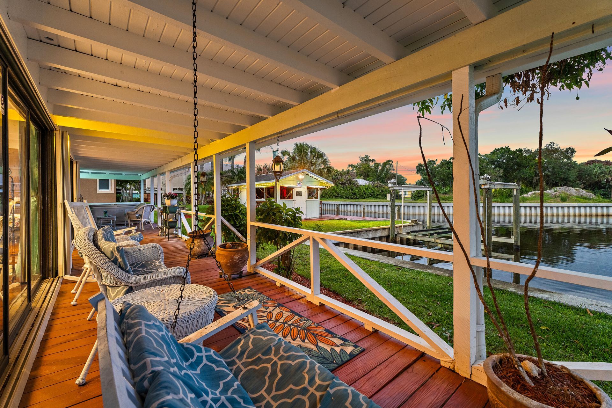
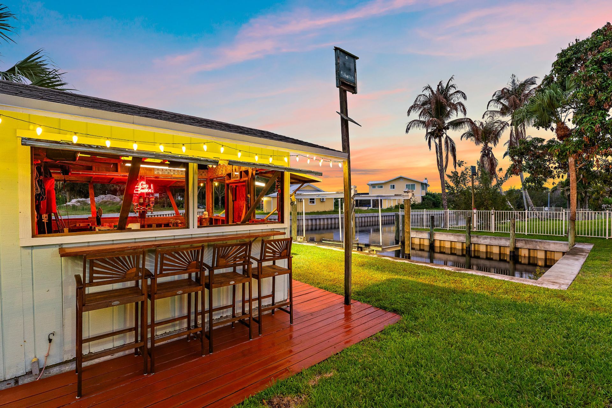
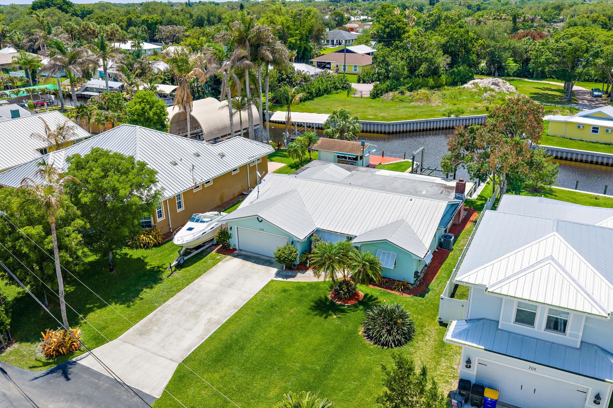
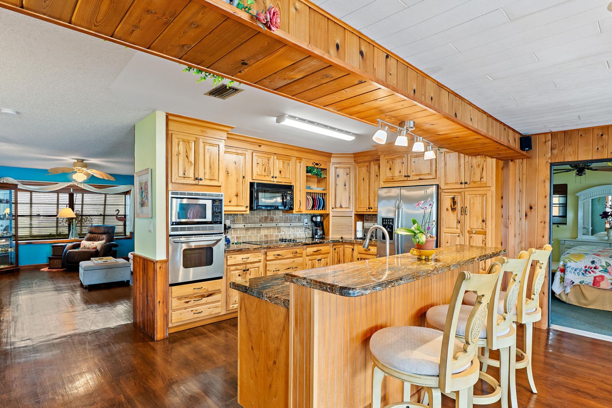
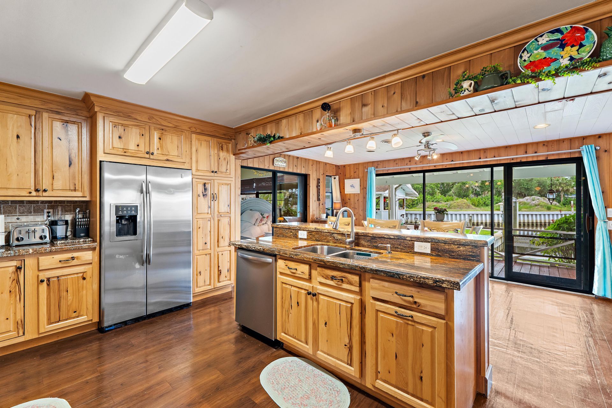
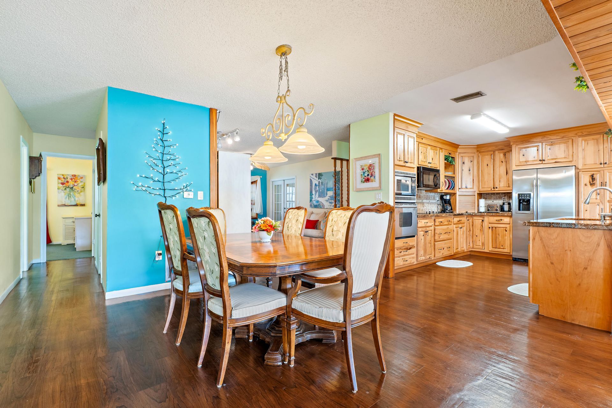
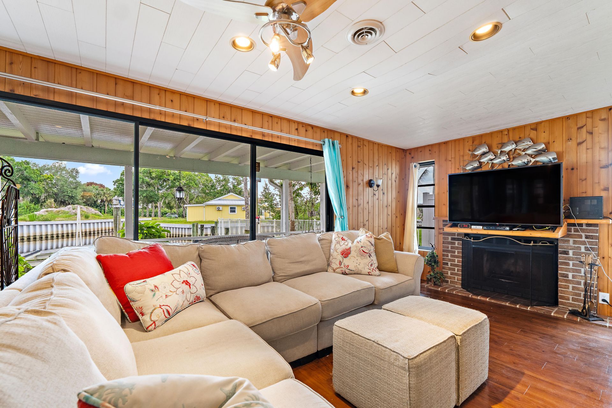
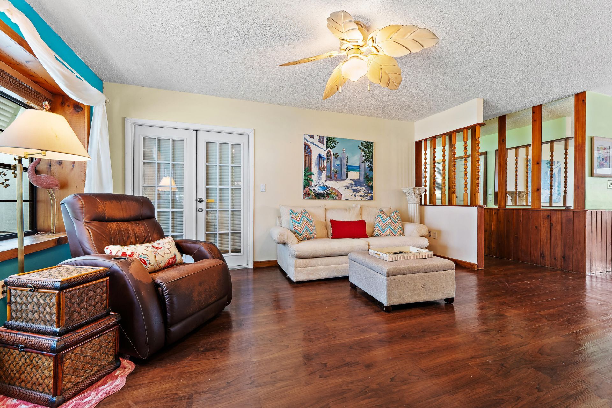
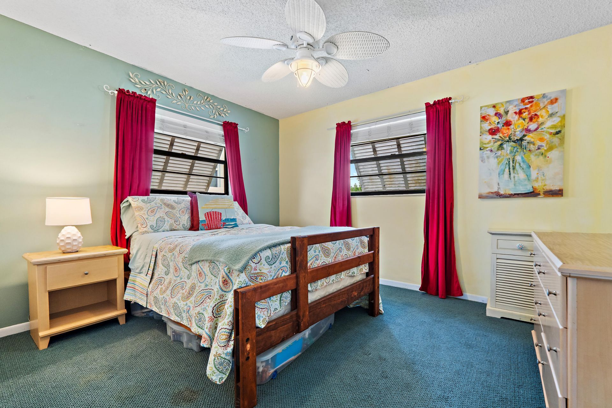
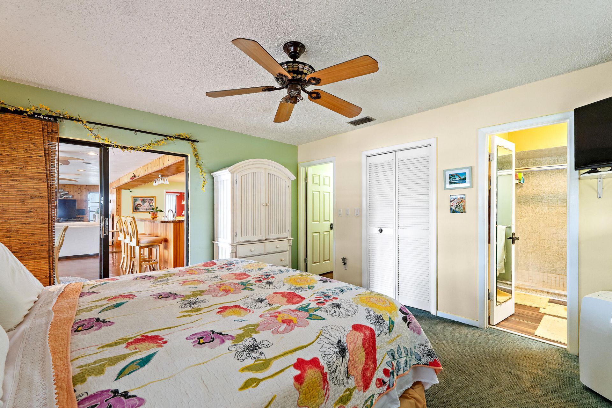
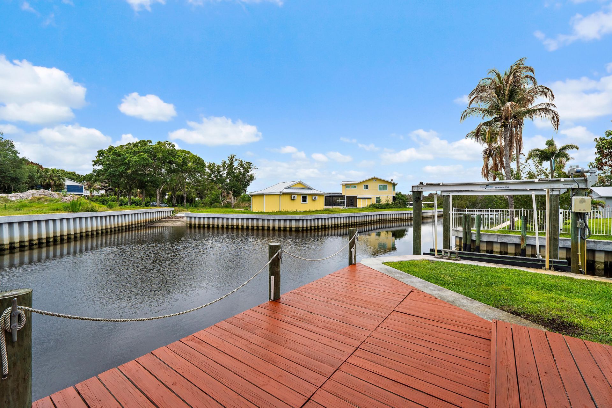
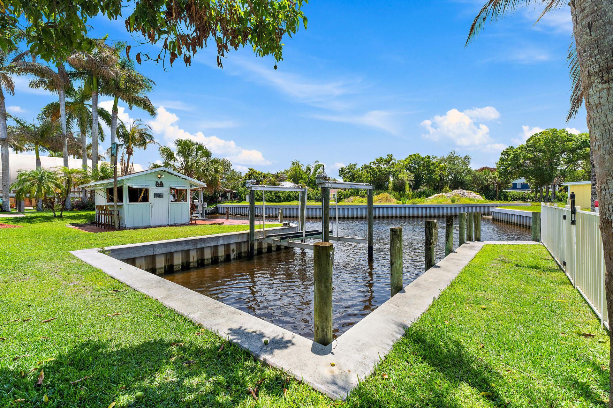
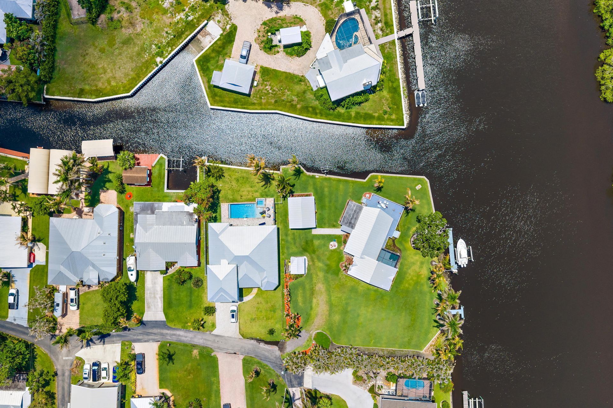
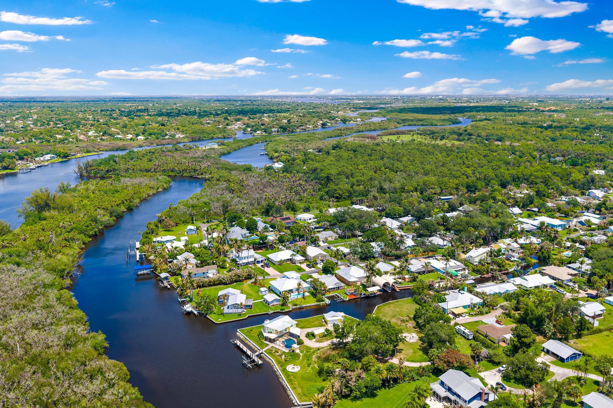
Tucked away in one of Stuart's hidden waterfront communities just off the St. Lucie River, this private waterfront home offers low HOA fees, limited restrictions, and the boating lifestyle buyers are searching for. The flexible split floor plan offers spacious living, a dedicated office, flex space, fireplace, and water views from the main living areas. Outside features include a new vinyl seawall with concrete cap, protected cut-out basin dockage, 16,000-lb boat lift, hot tub, and waterside ent...

View More

Property Summary

MLS Number: B26042852
Status: Active
Days on Market: 22
Subdivision: RUSTIC ACRES UNRECORDED
County: Martin
Bedrooms: 3
Total Square Feet: 2,883
Price Per Sq. Ft.: $286
Style: Ranch
New Constuction: No
Waterfront: Yes
Property Type: Residential - Single Family
Cooling: Central Air, Ceiling Fan(s)
Heating: Central
Lot Size: 0.27 Acres
Roof Type: Flat, Metal
Stories: 1.0
Taxes: $4,599
Year Built: 1979
HOA Fee: $23/ Monthly

Featured Amenities

Bedroom Layout - Split
Boating

Property Details

Appliances: Electric Water Heater, Dryer, Electric Range, Microwave, Oven, Refrigerator, Water Heater, Washer, Range
Association Fee Includes: Common Areas
Days on Site: 22
Exterior: Wood Frame
Fireplace: Wood Burning
Flooring: Ceramic Tile, Laminate
Furnished: Negotiable
Guest House Y/N: No
Home Style: Ranch
Laundry: Laundry Room
Parcel#: 553841011000001905
Parking: Garage, Attached Garage
Parking Notes: Garage, Attached Garage
Patio/Porch: Patio - Covered, Deck, Patio
Pets Allowed: Yes, Call
Restrictions: No Restrictions
Sewer: Septic Tank
Spa: Above Ground
Spa: Yes
Special View Info: Water, Canal
Sprinkler: Auto Sprinkler, Well Sprinkler
SQFT Living: 1784
Structure Type: House
Total Rooms: 3
Utilities: Cable Available, Electricity Available
Water: Well
Waterfront Features: No Fixed Bridge, Ocean Access, Canal Front, Navigable Water, Seawall, Basin, Canal Width 1-80 Feet
Windows: Blinds, Drapes
Construction: Wood Frame

Room Sizes

Kitchen: 12 X 10 Level Main
Living Room: 13 X 17 Level Main
Primary Bedroom: 15 X 13 Level Main

Local Schools

High School: Martin County
Middle School: Dr. David L. Anderson
Elementary School: Crystal Lake (Martin)

Neighborhood Information

Neighborhood Map

Neighborhood Hero

Neighborhood Highlights

Neighborhood Characteristics

Neighborhood Market Trend

Neighborhood Schools

Courtesy of

Agency Name: Fulton Grace Realty
Agent Name: Lauren McGlynn
Agency Phone: 772-888-3076

agent picture

Presented by

Agent Name: David Chirico
Agent Phone:
Agency Title: Illustrated Properties
Request Info

IDX logo

David Chirico
ipre.com
Agent Cell:
561.723.4600
Office Phone:
561.626.7000

Mortgage Calculator

%
years/fixed
yearly
yearly (est.)

Estimated Payment

$ 4,674.22 Principal & Interest $4,050.37 Property Tax $383.25 Homeowner's Insurance $240.60
Mortgage Logo

Login to My Illustrated Account

Pixel