SIGN UP Login/Register
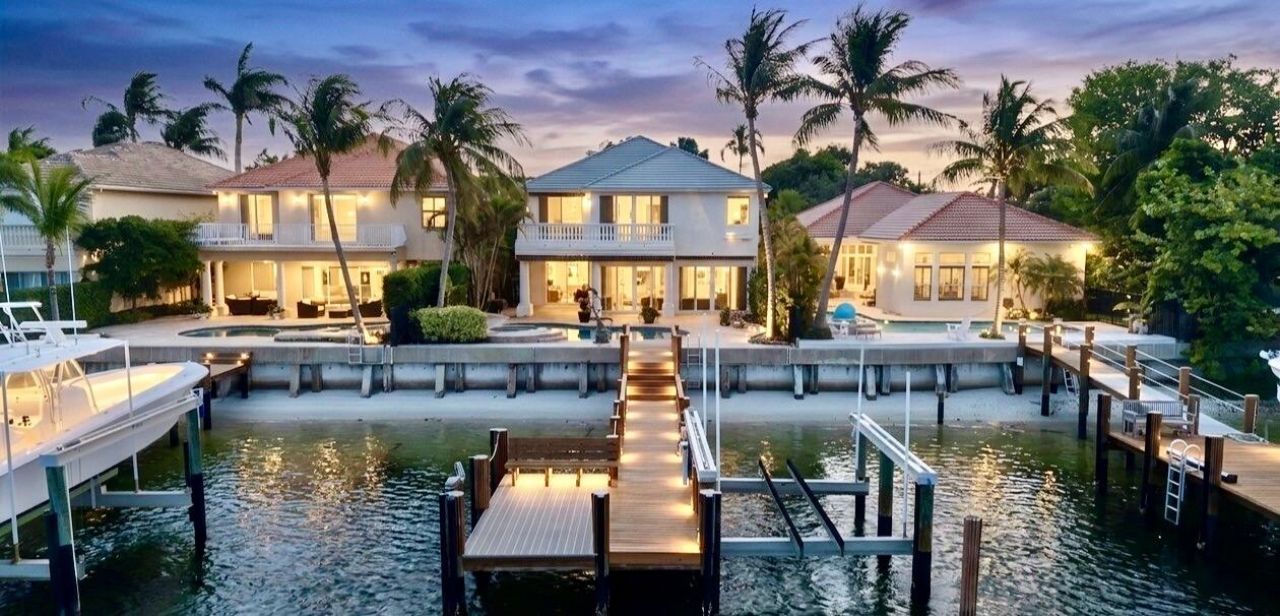
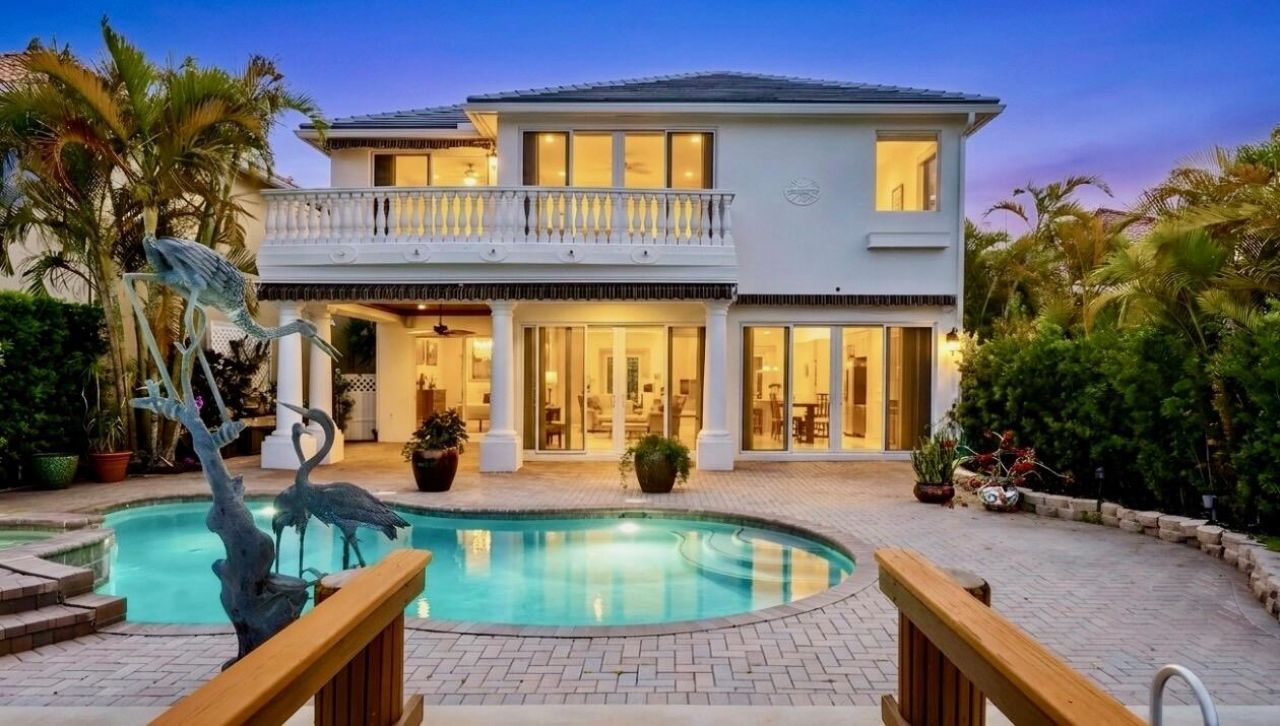
712 Sandy Point Lane, North Palm Beach, FL 33410 Photo

23 Total Photos [Click to View All]

712 Sandy Point Lane North Palm Beach, FL 33410
$5,000,000
  • Beds
    5
  • Baths
    5 full
  • Total Square Feet
    5,134
  • Lot Size
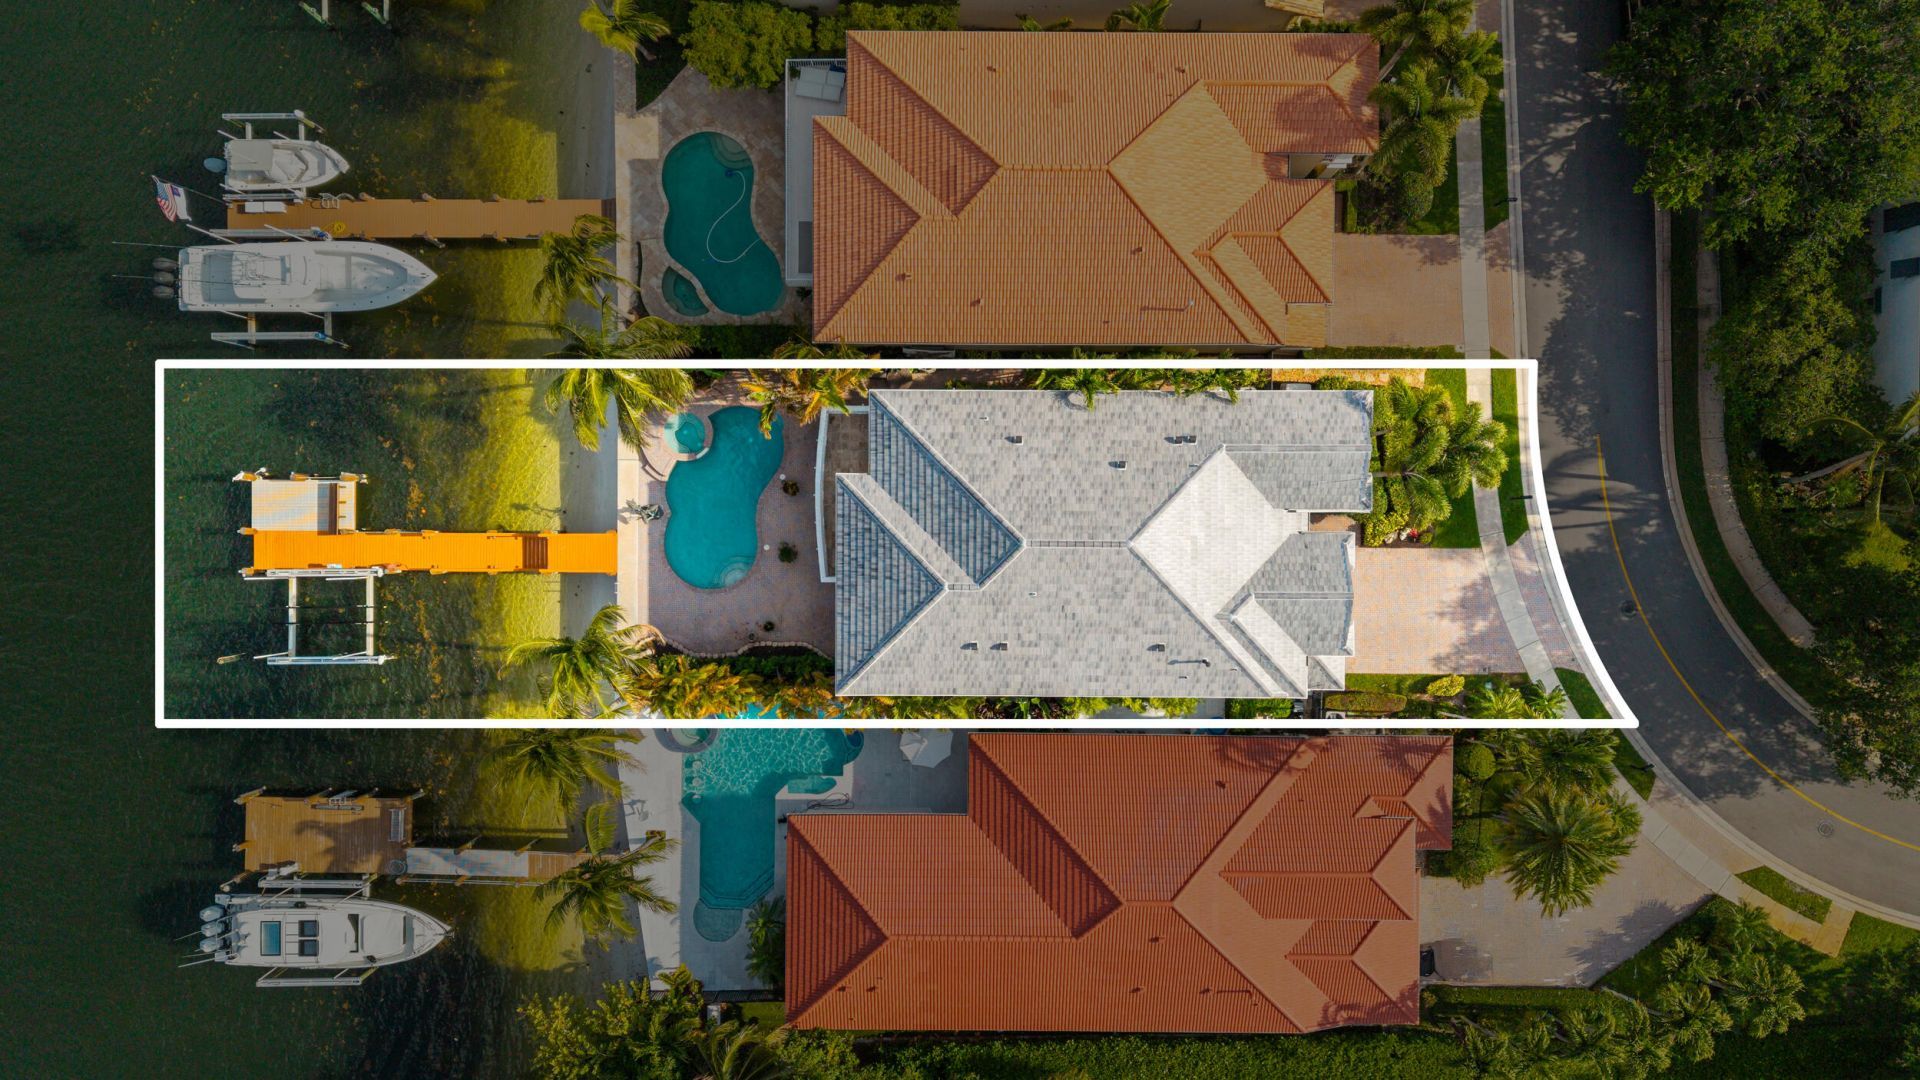
    0.16 acre(s)

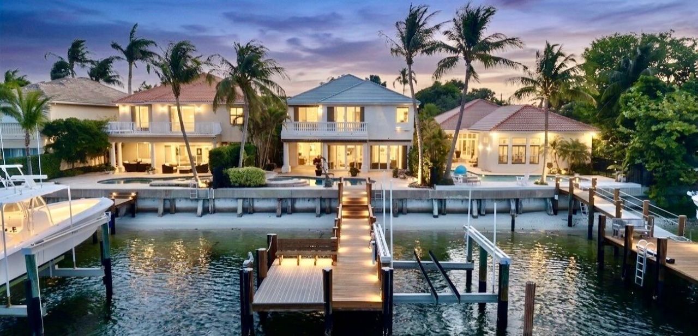
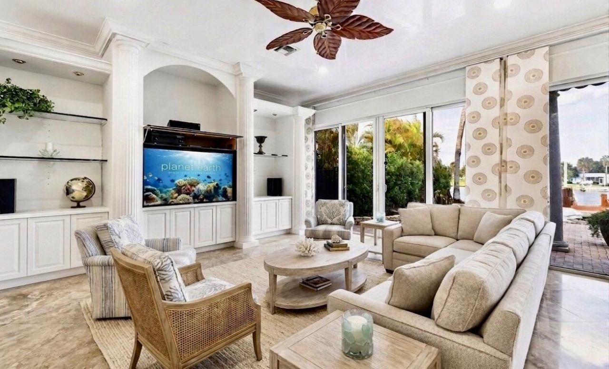
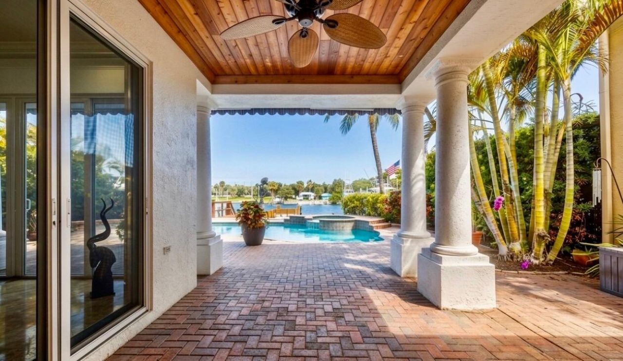
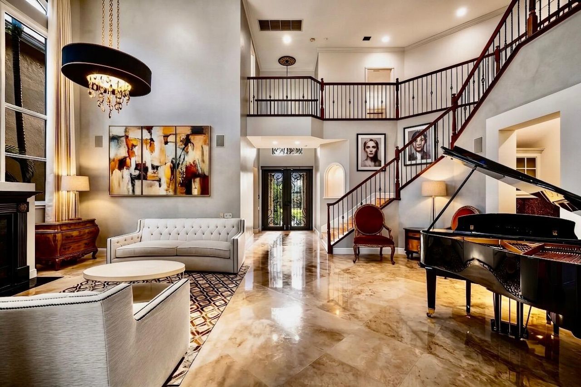
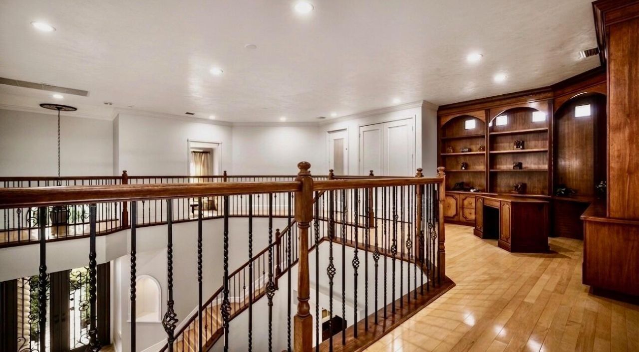
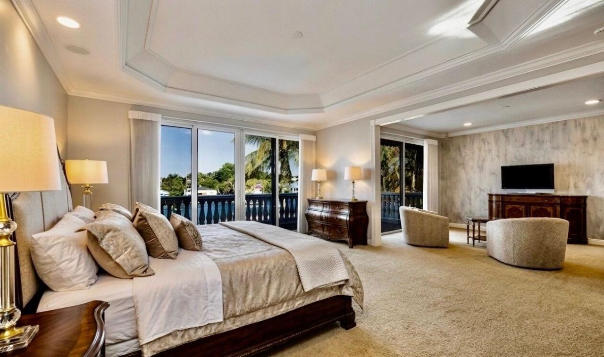
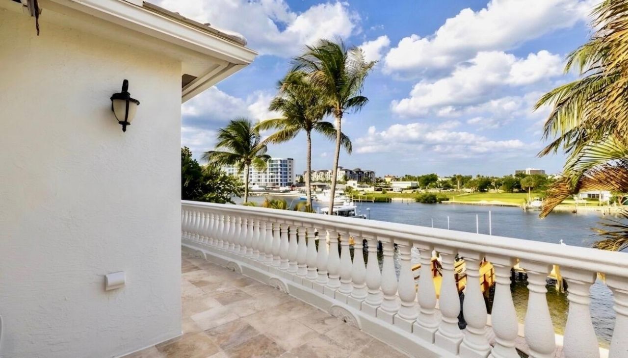
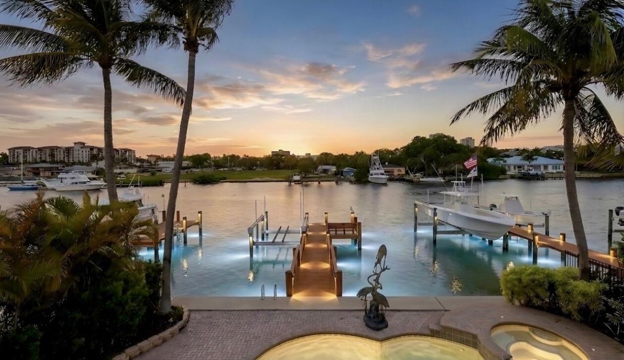
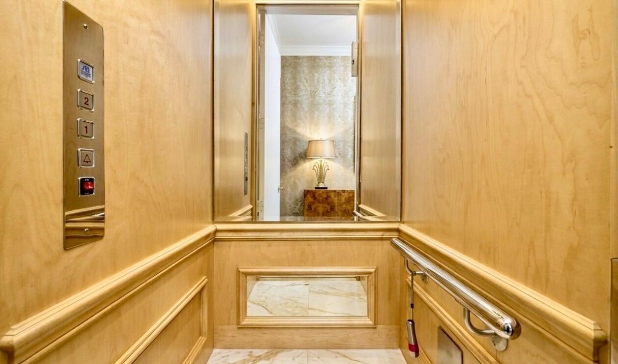
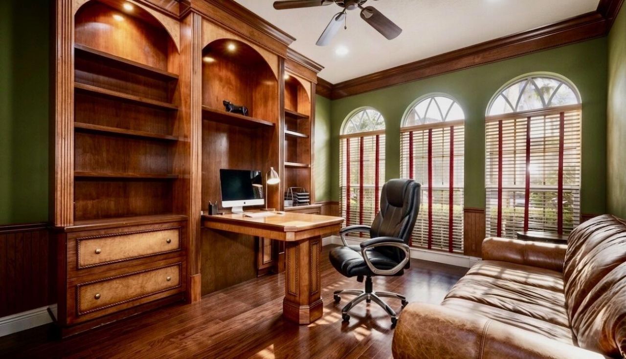
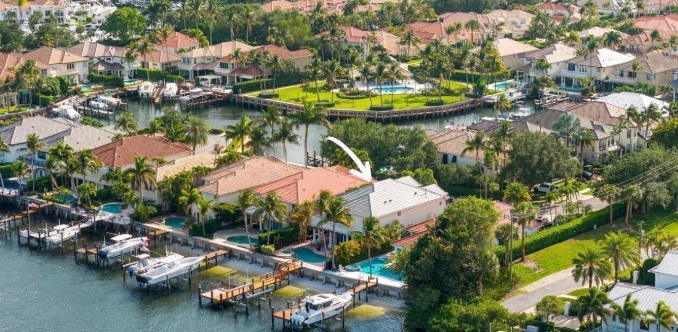
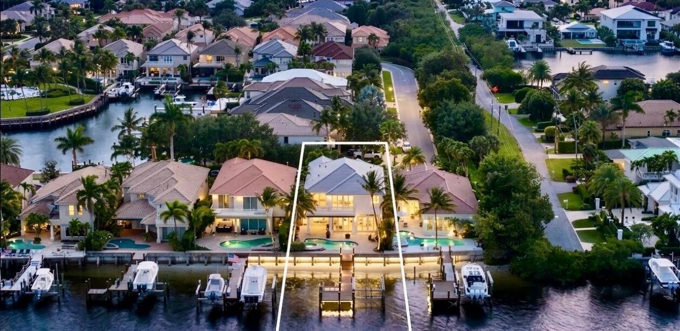
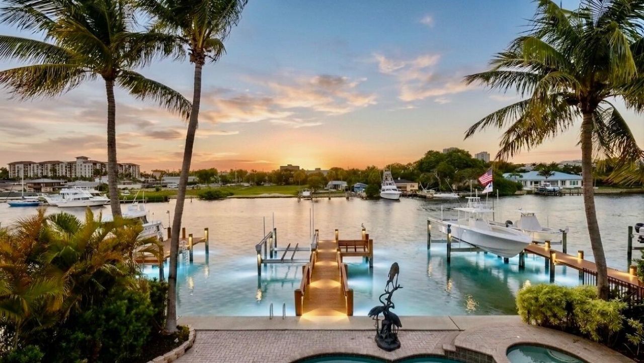
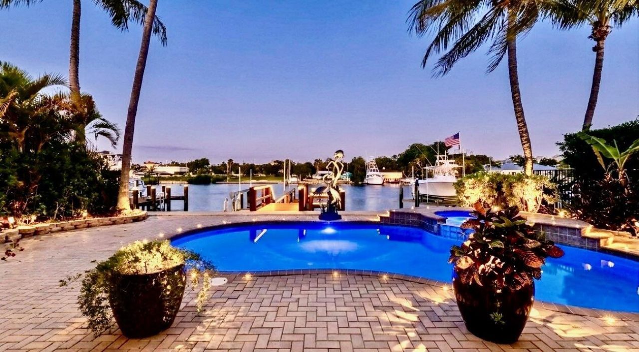
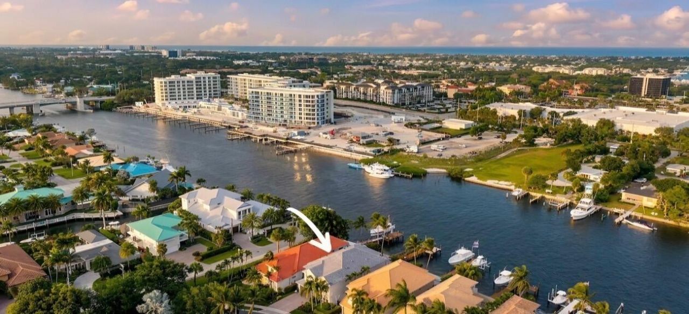
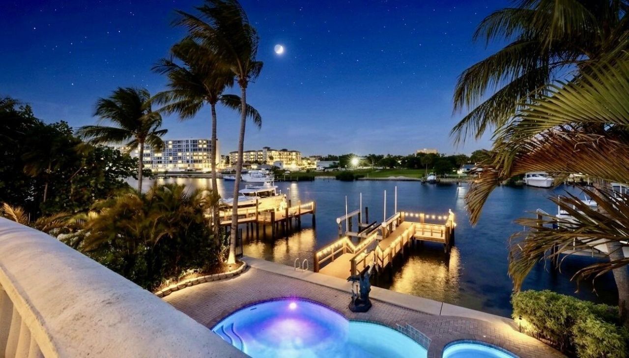
Direct Intracoastal waterfront estate in gated Prosperity Harbor, North Palm Beach. Rare $5M luxury 4 bedroom, 5.5 bath, 4,317 sf home with no fixed bridges and minutes to Jupiter Inlet or Palm Beach Inlet. Wake up to water. Walk to your dock. Boat to the ocean the same morning. Mediterranean architecture meets modern performance just east of Prosperity Farms Road and south of PGA Boulevard. Upgrades: new roof December 2025, full PGT impact windows and doors, dual high-efficiency AC, whole-hou...

View More

Property Summary

MLS Number: B26065291
Status: Active
Days on Market: 12
Subdivision: PROSPERITY HARBOR NORTH
County: Palm Beach
Bedrooms: 5
Total Square Feet: 5,134
Price Per Sq. Ft.: $974
New Constuction: No
Waterfront: Yes
Property Type: Residential - Single Family
Cooling: Central Air, Ceiling Fan(s), Electric
Garage: 2 car attached
Heating: Natural Gas
Lot Size: 0.16 Acres
Roof Type: Barrel, Concrete, Tile
Stories: 2.0
Taxes: $66,046
Year Built: 2001
HOA Fee: $632/ Monthly

Featured Amenities

Built-in Features
Central Vacuum
Elevator
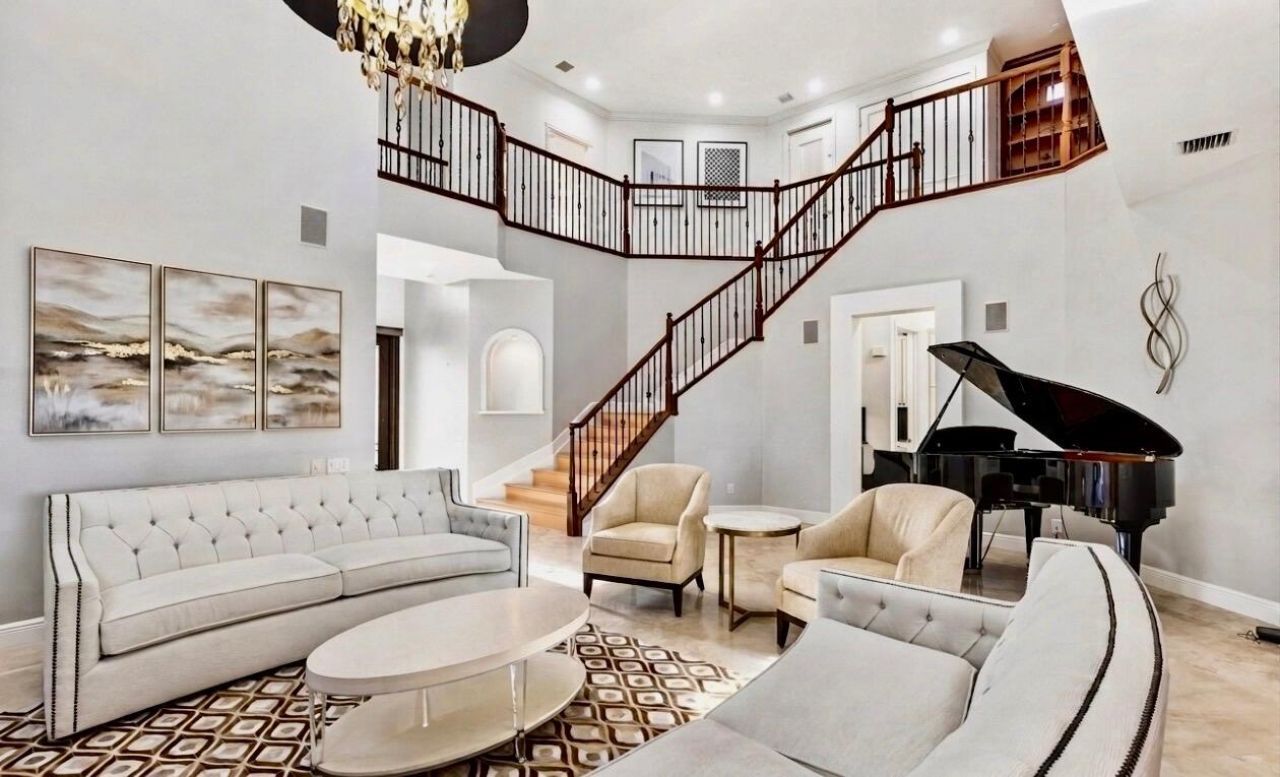
High Ceilings
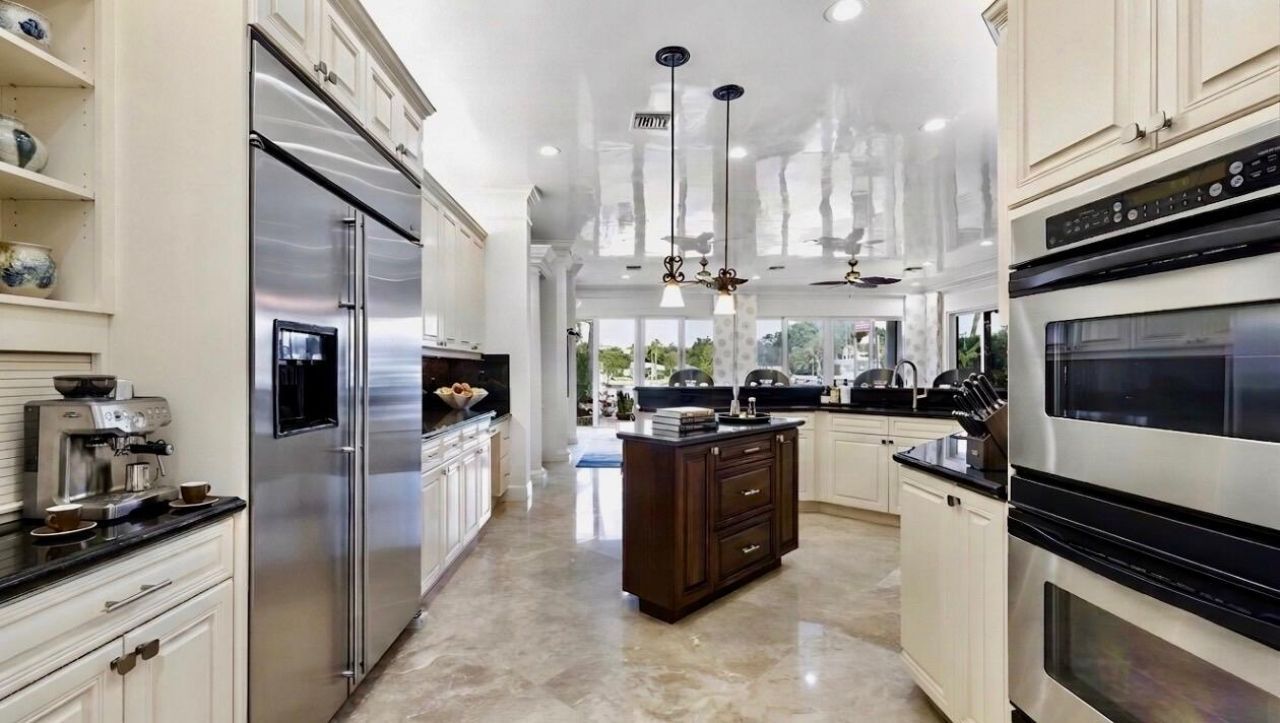
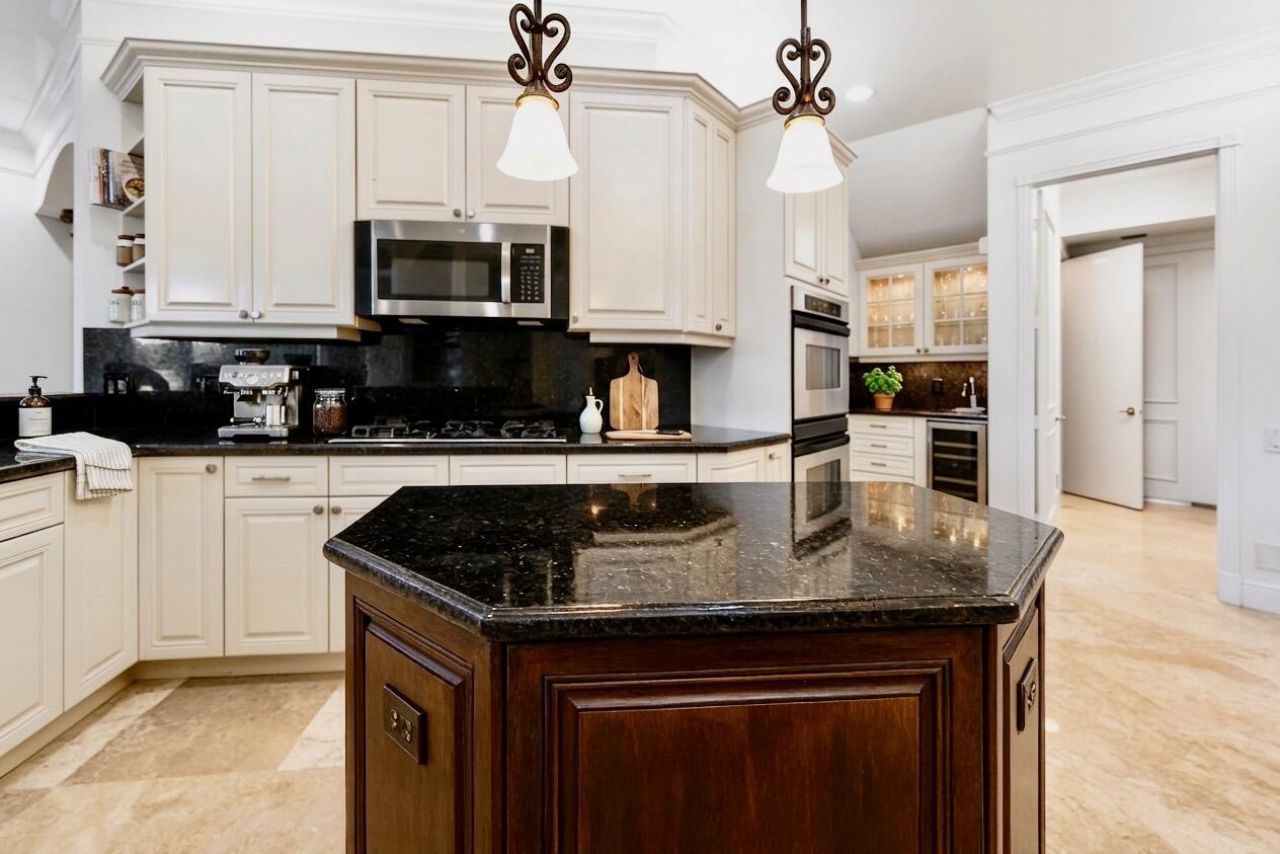
Kitchen Island
Walk-In Closet(s)
Boating
Other
Pool
Sidewalks

Property Details

Appliances: Gas Water Heater, Cooktop, Dryer, Disposal, Dishwasher, Gas Range, Ice Maker, Microwave, Oven, Refrigerator, Water Heater, Washer, Gas Cooktop
Association Fee Includes: Cable TV, Maintenance Grounds, Security, Common Areas
Days on Site: 12
Door Features: French Doors
Exterior: Block, Stucco, CBS
Outdoor Features: Barbecue, Balcony
Fireplace: Decorative, Gas
Flooring: Carpet, Marble, Tile, Terrazzo, Wood
Furnished: Unfurnished
Guest House Y/N: No
Lot Dimensions: 0.1568 acres
Parcel#: 68434205230070470
Parking: Covered, Driveway, Garage Door Opener, Paver Block, Garage, Attached Garage, Attached, Boat Access/Parking
Parking Notes: Covered, Driveway, Garage Door Opener, Paver Block, Ga
Patio/Porch: Deck
Pets Allowed: Yes, No Restrictions
Pool: Gunite, Heated, In Ground, Pool/Spa Combo, Salt Water, Chlorination - Auto, Private
Restrictions: Limited # Vehicles, Other Restrictions, Parking - No Trailer, Lease Restrictions
Security: yes
Security: Smoke Detector(s), Security System Owned, Security System
Sewer: Public Sewer
Spa: Yes
Spa: Gunite, Heated, In Ground
Special View Info: Water, Intracoastal
Sprinkler: Auto Sprinkler, City Sprinkler System
SQFT Living: 4875
Structure Type: House
Swimming Pool: Yes
Total Rooms: 10
Utilities: Cable Available, Natural Gas Connected
Water: Public
Water Frontage: 52
Waterfront Features: No Fixed Bridge, Ocean Access, Navigable Water, Seawall, Intracoastal
Windows: Blinds
Construction: Block,Stucco,CBS

Room Sizes

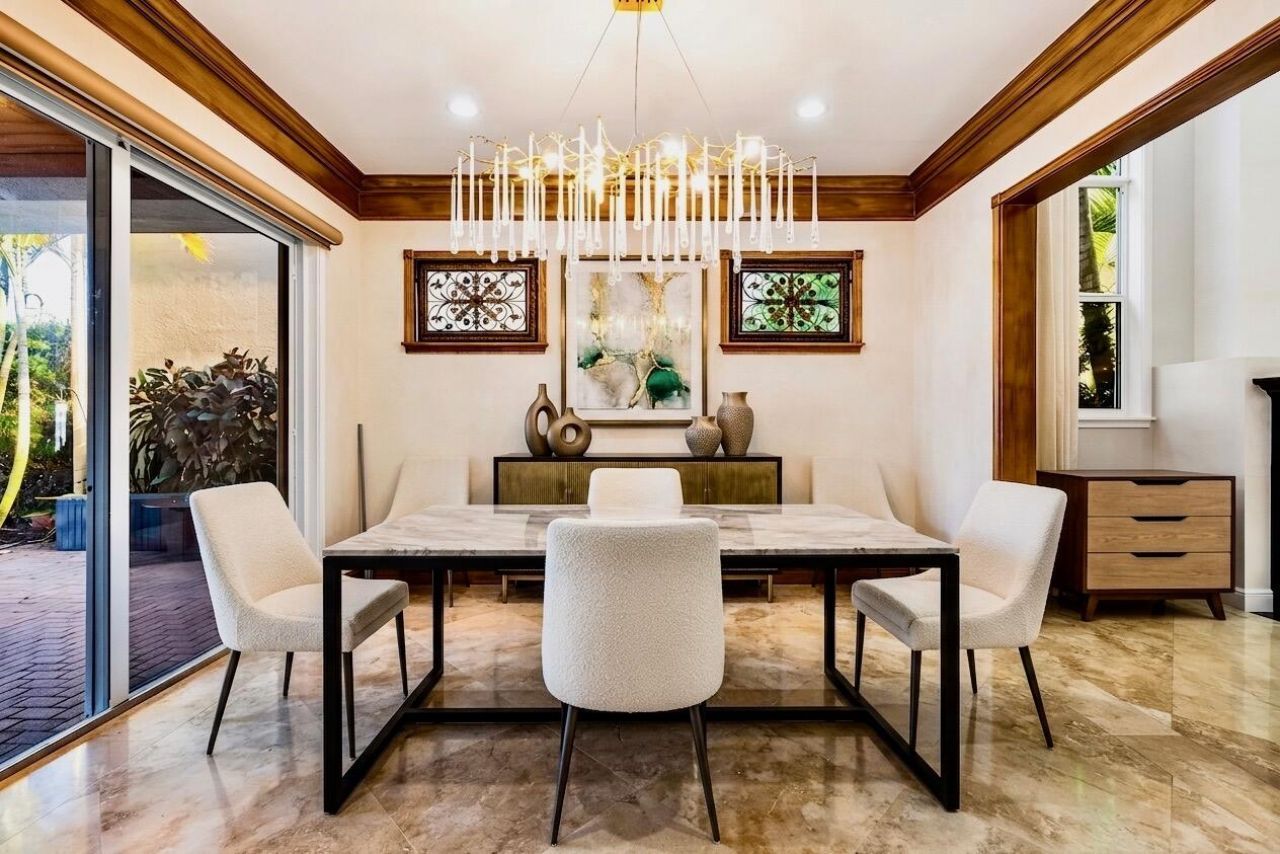
Dining Room: 11.33 X 13.33
Bedroom 4: 11.75 X 14.75 Level First
Kitchen: 16.5 X 18.5 Level First
Living Room: 17 X 27 Level First
Primary Bedroom: 23 X 26 Level Upper
Bedroom 2: 11.75 X 16 Level Upper
Bedroom 3: 12.58 X 15.25 Level Upper

Local Schools

High School: Palm Beach Gardens
Middle School: Howell L. Watkins
Elementary School: Allamanda

Neighborhood Information

Neighborhood Map

Neighborhood Hero

Neighborhood Highlights

Neighborhood Characteristics

Neighborhood Market Trend

Neighborhood Schools

Courtesy of

Agency Name: Sutter & Nugent LLC
Agent Name: Krystle Lorson
Agency Phone: 561-249-7266

agent picture

Presented by

Agent Name: David Chirico PA
Agent Phone: Cell: 561.723.4600
Agency Title: Illustrated Properties
Request Info

IDX logo

David Chirico PA
ipre.com
Agent Cell:
561.723.4600
Office Phone:
561.626.7000

Mortgage Calculator

%
years/fixed
yearly
yearly (est.)

Estimated Payment

$ 31,512.86 Principal & Interest $24,550.70 Property Tax $5,503.83 Homeowner's Insurance $1,458.33
Mortgage Logo

Login to My Illustrated Account