SIGN UP Login/Register
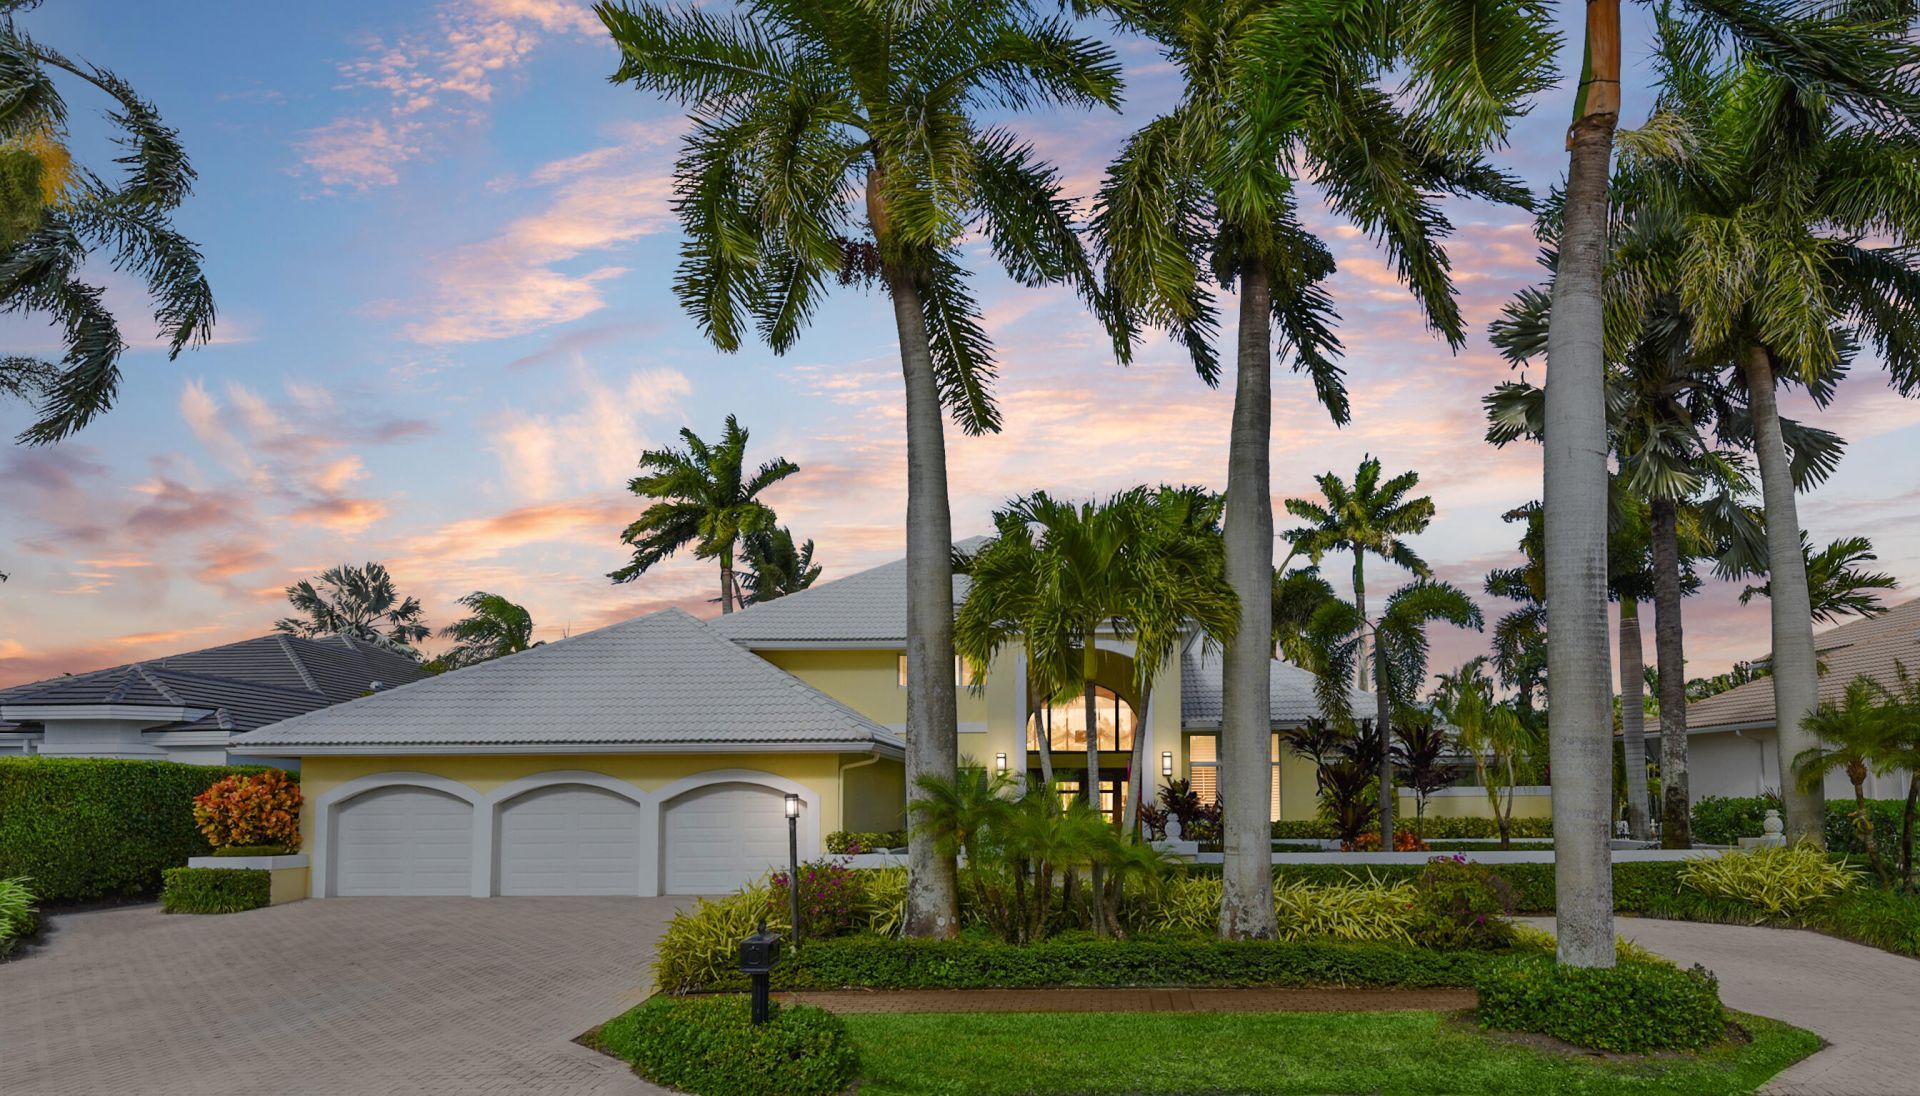
6931 Queenferry Circle, Boca Raton, FL 33496 Photo
New - 13 Hours Ago
Pending
6931 Queenferry Circle, Boca Raton, FL 33496 Photo
New - 13 Hours Ago
Pending

1 Total Photos [Click to View All]

6931 Queenferry Circle Boca Raton, FL 33496
$3,950,000
  • Beds
    5
  • Baths
    5 full 1 partial
  • Total Square Feet
    5,865
  • Lot Size
    0.32 acre(s)

Incredible lake view from the 5 bedroom plus office, two story home with 3 car garage.

Property Summary

MLS Number: B26066214
Status: Pending
Subdivision: ST ANDREWS COUNTRY CLUB
County: Palm Beach
Bedrooms: 5
Total Square Feet: 5,865
Price Per Sq. Ft.: $673
New Constuction: No
Waterfront: Yes
Property Type: Residential - Single Family
Cooling: Central Air, Ceiling Fan(s), Zoned
Fenced: Yes
Garage: 3 car attached
Heating: Central, Zoned
Lot Size: 0.32 Acres
Roof Type: Concrete, Tile
Stories: 2.0
Taxes: $14,881
Year Built: 1988
HOA Fee: $8208/ Annually

Featured Amenities

Bar
Built-in Features
Entrance Foyer
High Ceilings
Kitchen Island
Wet Bar
Bedroom Layout - Split
Basketball Court
Billiard Room
Clubhouse
Fitness Center
Golf Course
Game Room
Jogging Path
Management
Playground
Pool
Sauna
Spa/Hot Tub
Tennis Court(s)
Manager On Site
Business Center
Cafe/Restaurant
Heated Pool
Maintained Community
Pickleball Court(s)
Putting Green
Sidewalks
Street Lights
Gated
Security
Recreation Facilities

Property Details

Appliances: Cooktop, Dryer, Dishwasher, Electric Range, Microwave, Oven, Refrigerator, Washer, Electric Cooktop
Association: ST ANDREWS COUNTY CLUB POA
Association Fee Includes: Cable TV, Security, Sewer, Trash, Common Areas
Door Features: French Doors
Exterior: Stucco, CBS
Outdoor Features: Built-in Barbecue, Barbecue, Outdoor Kitchen
Fireplace: Wood Burning
Flooring: Carpet, Marble, Tile, Wood
Furnished: Unfurnished
Hot Tub: Yes
Laundry: Inside, Laundry Room, Main Level, Sink
Parcel#: 00424633090005030
Parking: Driveway, Garage, Attached Garage, Attached
Parking Notes: Driveway, Garage, Attached Garage, Attached
Pets Allowed: Yes, Pet Restrictions Possible
Pool: Fenced, In Ground, Pool/Spa Combo, Private
Restrictions: Buyer Approval Required, Other Restrictions, Lease Restrictions
Sauna: Yes
Security: Gated with Guard, Security Patrol
Sewer: Public Sewer
Spa: Yes
Spa: In Ground
Special View Info: Water, Lake
SQFT Living: 4293
Structure Type: House
Swimming Pool: Yes
Total Rooms: 1
Utilities: Electricity Available, Sewer Available, Water Available
Water: Public
Waterfront Features: Lake Front
Windows: Storm Window(s)
Construction: Stucco,CBS

Local Schools

High School: Spanish River
Middle School: Omni
Elementary School: Calusa (Palm Beach)

Neighborhood Information

Neighborhood Map

Neighborhood Hero

Neighborhood Highlights

Neighborhood Characteristics

Neighborhood Market Trend

Neighborhood Schools

Courtesy of

Agency Name: Luxury Partners Realty
Agent Name: Paul Stuart Fishman
Agency Phone: 561-819-5600

agent picture

Presented by

Agent Name: David Chirico PA
Agent Phone:
Agency Title: Illustrated Properties
Request Info

IDX logo

David Chirico PA
ipre.com
Agent Cell:
561.723.4600
Office Phone:
561.626.7000

Mortgage Calculator

%
years/fixed
yearly
yearly (est.)

Estimated Payment

$ 21,787.22 Principal & Interest $19,395.05 Property Tax $1,240.08 Homeowner's Insurance $1,152.08
Mortgage Logo

Login to My Illustrated Account